

Your room may measure 300 square feet, yet the flooring order needs to cover more than 300 square feet. Pieces cut around walls and doorways cannot always be used elsewhere. Pack sizes can add another difference between the area you measure and the amount you buy.
The useful question is how much extra your chosen floor and layout need. Work through that before approving the order.
Choose the allowance after choosing the floor
A cutting allowance covers material used in fitting the floor. With wood, it may also include selecting or cutting around pieces that should not be installed as supplied. The allowance belongs in the quantity calculation before you round to packs.
Manufacturer examples show why one percentage cannot settle every job:
- TORLYS' laminate installation guide gives an example of adding 5% to the room area for waste.
- Bruce's instructions for 3/4-inch solid wood strip and plank specify 5% for cutting and grading, or 10% for diagonal installations within that system.
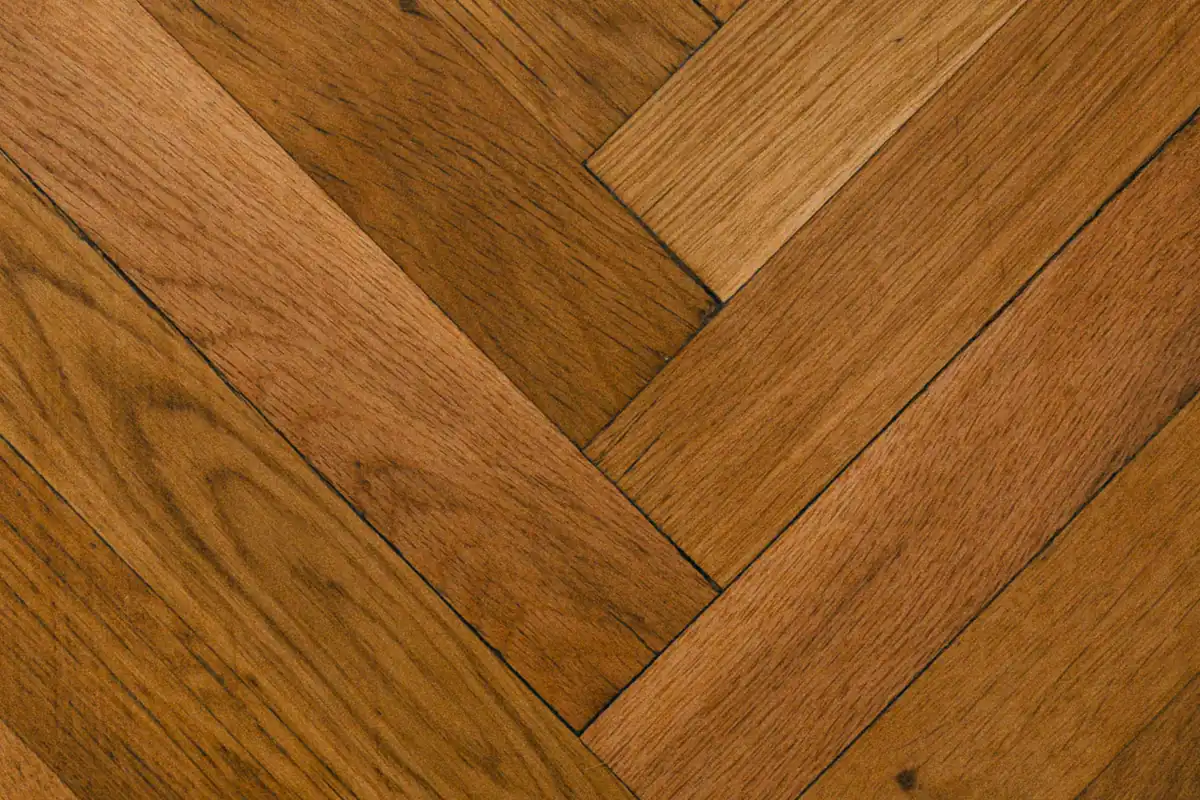
- A patterned layout needs a separate check. Do not assume that an allowance for straight rows also covers herringbone, borders or a different product.
These examples are starting points for a conversation. The current instructions for the exact product and the installer's layout plan decide the allowance. If you are still choosing a material, compare flooring types before treating a quantity estimate as final.
Measure every area included in the job
For a rectangular room, multiply its length by its width. Use the same units throughout: feet with feet for square feet, or metres with metres for square metres.
An L-shaped room is easier to measure as two rectangles. Add their areas without counting the shared space twice. Sketch the outline and label the measurements so the installer can see how you reached the total.
Include closets, recesses and connecting spaces that will receive the same flooring. Mark fixed cabinets or other areas you believe are excluded, then have the installer confirm them. Do not simply subtract the footprint of every appliance or item of furniture.
Keep each room's measurements on the sketch even when several rooms share one product. Doorways, changes of direction and narrow sections affect the cutting plan. A single combined square-foot total hides those details.
Convert the area into full packs
Once the measured area and allowance are agreed, use the coverage printed on the selected product's pack. Pack coverage can differ between products that look similar.
For flooring supplied in whole packs:
- Multiply the measured area by 1 plus the allowance as a decimal. For 10%, use 1.10.
- Divide that result by the area covered by one pack.
- Round the pack count up to the next whole number.
Suppose the measured area is 300 square feet and each pack covers 20 square feet. Here is how different assumed allowances change the calculation:
On smaller screens, swipe across the table to see all columns.
| Example allowance | Area including allowance | Calculation | Whole packs | Area purchased |
|---|---|---|---|---|
| 5% | 315 sq. ft. | 315 ÷ 20 = 15.75 | 16 | 320 sq. ft. |
| 10% | 330 sq. ft. | 330 ÷ 20 = 16.5 | 17 | 340 sq. ft. |
| 15% | 345 sq. ft. | 345 ÷ 20 = 17.25 | 18 | 360 sq. ft. |
These are arithmetic examples, not recommended allowances for your room. The table assumes full packs, no separate repair-stock order and no allowance already included in the starting area. Confirm all three assumptions before using the formula.
Avoid adding waste twice. If an installer has already supplied an order quantity that includes cuts, applying another percentage to it would overstate that calculation. Ask whether a figure is the net room area or the quantity to purchase.
Keep repair stock separate from cutting allowance
Material allowed for cutting may be used during installation. Do not count on the entire difference between room area and purchased area being left over as usable boards or tiles.
Ask how much intact material you want to keep for a possible repair, and whether that is already included in the proposed order. Agree a quantity suited to the product and available storage rather than automatically adding another pack.
Keep the product name, colour, code and any batch labels with your records. Follow the manufacturer's storage guidance. Spare material may be useful later, but it does not guarantee a matching repair or that the same floor will remain available.
Carpet rolls need a different calculation
Wall-to-wall carpet cannot be ordered from a plank-pack calculation. Roll width, room shape, pile direction, pattern repeats and seam placement affect the amount required. Two rooms with the same floor area can need different carpet quantities.
Keep the room sketch, but have the chosen carpet measured and planned before ordering. Our carpet installation planning page explains how measurement, seams, underpad and stairs fit into the written quote. Do not transfer a laminate or wood allowance to a carpet order.
Take this checklist to the showroom
Before approving the material quantity, check:
- Room sketch: Every included room, closet, recess and doorway is labelled, with dimensions and units.
- Exact product: The name, colour and pack coverage match the product being quoted.
- Layout: Direction changes, diagonal rows, patterns and borders have been discussed.
- Cutting allowance: The percentage or extra quantity is stated, with its reason, and is included only once.
- Repair stock: Any separately agreed spare material is clearly identified.
- Accessories: Transitions, stair components and underlayment are listed separately where needed. They are not covered by adding extra surface flooring.
Your own measurements are useful for planning. Have the final room measurements and order quantity confirmed before purchasing.
Plan the order around the actual rooms
Bring your sketch, room photos and product shortlist to our Mississauga flooring showroom at 2025 Dundas Street East, Unit 1. Ultra Carpet & Flooring can help you compare the flooring and discuss measurement and installation, so the quantity in the quote reflects the rooms and layout you are planning.
